SpecSaleUnder construction
Building M3 · Parque Industrial San Javier
Martel · Monterrey — Apodaca, Nuevo León
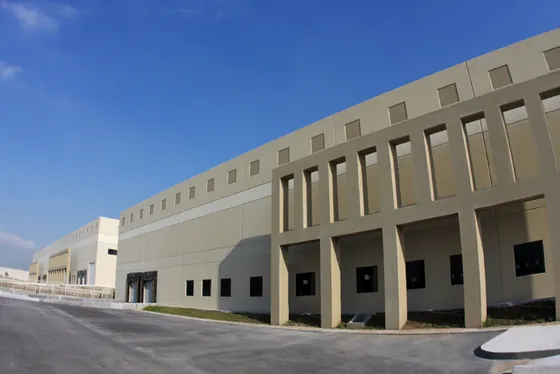
Specifications
▭
5,232.8
m² (56,325 sq ft) · Available area
↑
7.32
m (24 ft) · Clear height
⊡
4
docks · Dock doors
↗
2
ramps · Ramps
- Total area
- 5,232.8 m² (56,325 sq ft)
- Land
- 8,745.06 m² (94,131 sq ft)
- Car parking
- 60
Description
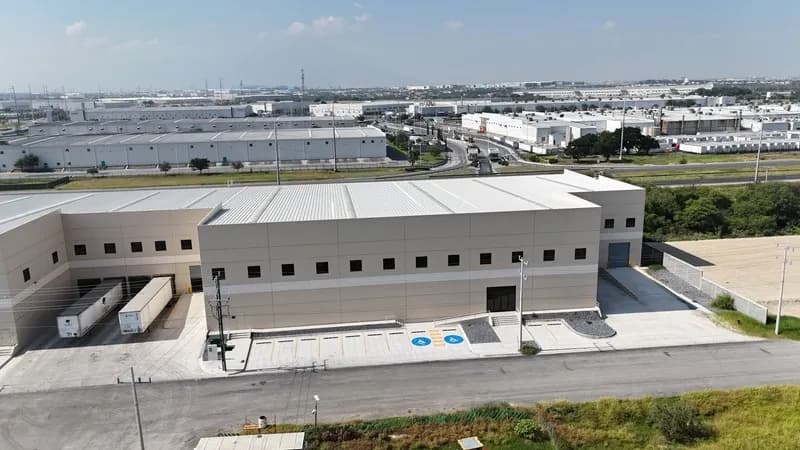
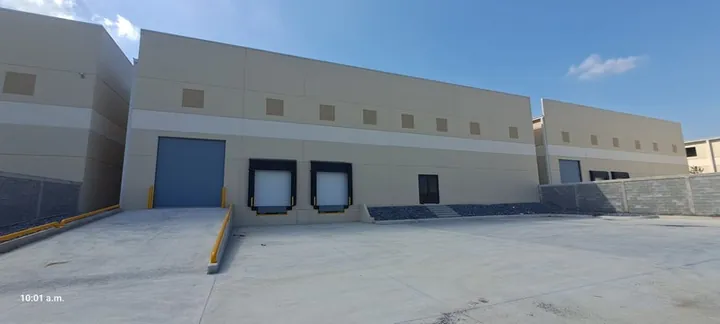
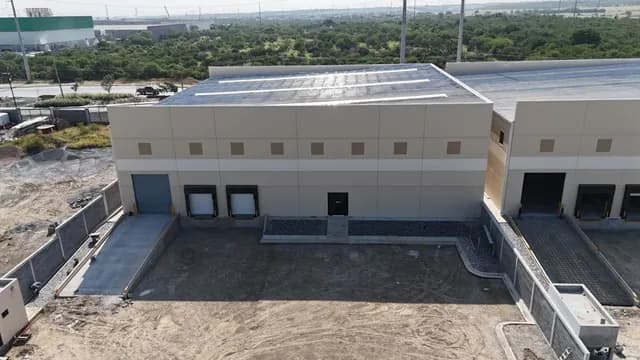
Under construction. Minimum clear height of 24 ft (7.32 m) with 26.98 × 11.32 m bays. Dock-high loading docks. Utilities: overhead medium-voltage power (13,500 V), natural gas (Mexigas), potable water and industrial sewer (SADM). Construction: reinforced concrete pile foundation, steel structure (IPR columns, trusses and joists), 5" reinforced precast concrete walls, 5" fiber-reinforced concrete slab, KR-18 roof with 3" insulation and 5% skylights, aluminum windows on the perimeter wall. Two guard houses. Delivered in shell condition. The developer's floor plan shows it as two areas of 2,616.4 m² each.
$113,680,000 MXN
sale price
+ VAT · Maintenance $1.30 MXN/m² of land + VAT
Available
5,232.8 m² (56,325 sq ft)
Delivery
Ask
Are you a broker? Download a branded spec sheet →
PDF with your name, brokerage and phone, ready to send to your client.
Contact the developer
M
Martel
via Warehub · Upd. 2026-10-02
More buildings in Monterrey — Apodaca
$113,680,000 MXN
5,232.8 m² (56,325 sq ft) · Under construction