InventoryLeaseDelivery Mar 2027
SPEC VI · VYNMSA Guanajuato Industrial Park
VYNMSA · Silao, Guanajuato
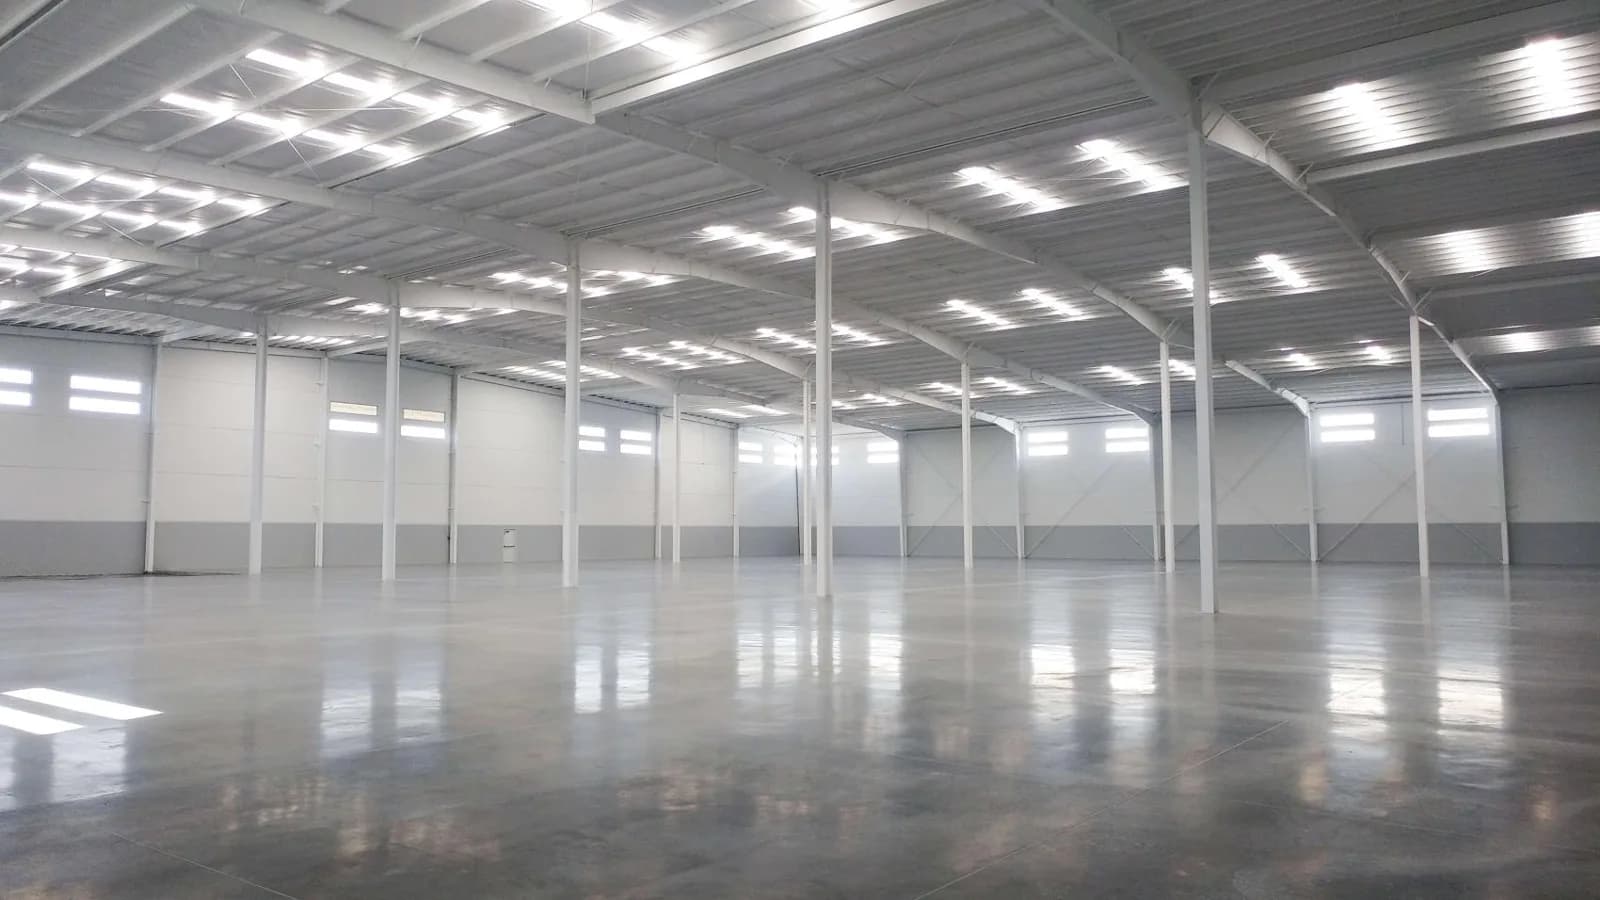
Specifications
▭
5,765
m² (62,054 sq ft) · Available area
↑
9.33
m (31 ft) · Clear height
⊡
3 + 2
docks · Dock doors
↗
1
ramps · Ramps
- Total area
- 5,765 m² (62,054 sq ft)
- Land
- 12,859 m² (138,413 sq ft)
- Offices
- 140 m² (1,507 sq ft)
- Car parking
- 40
Description
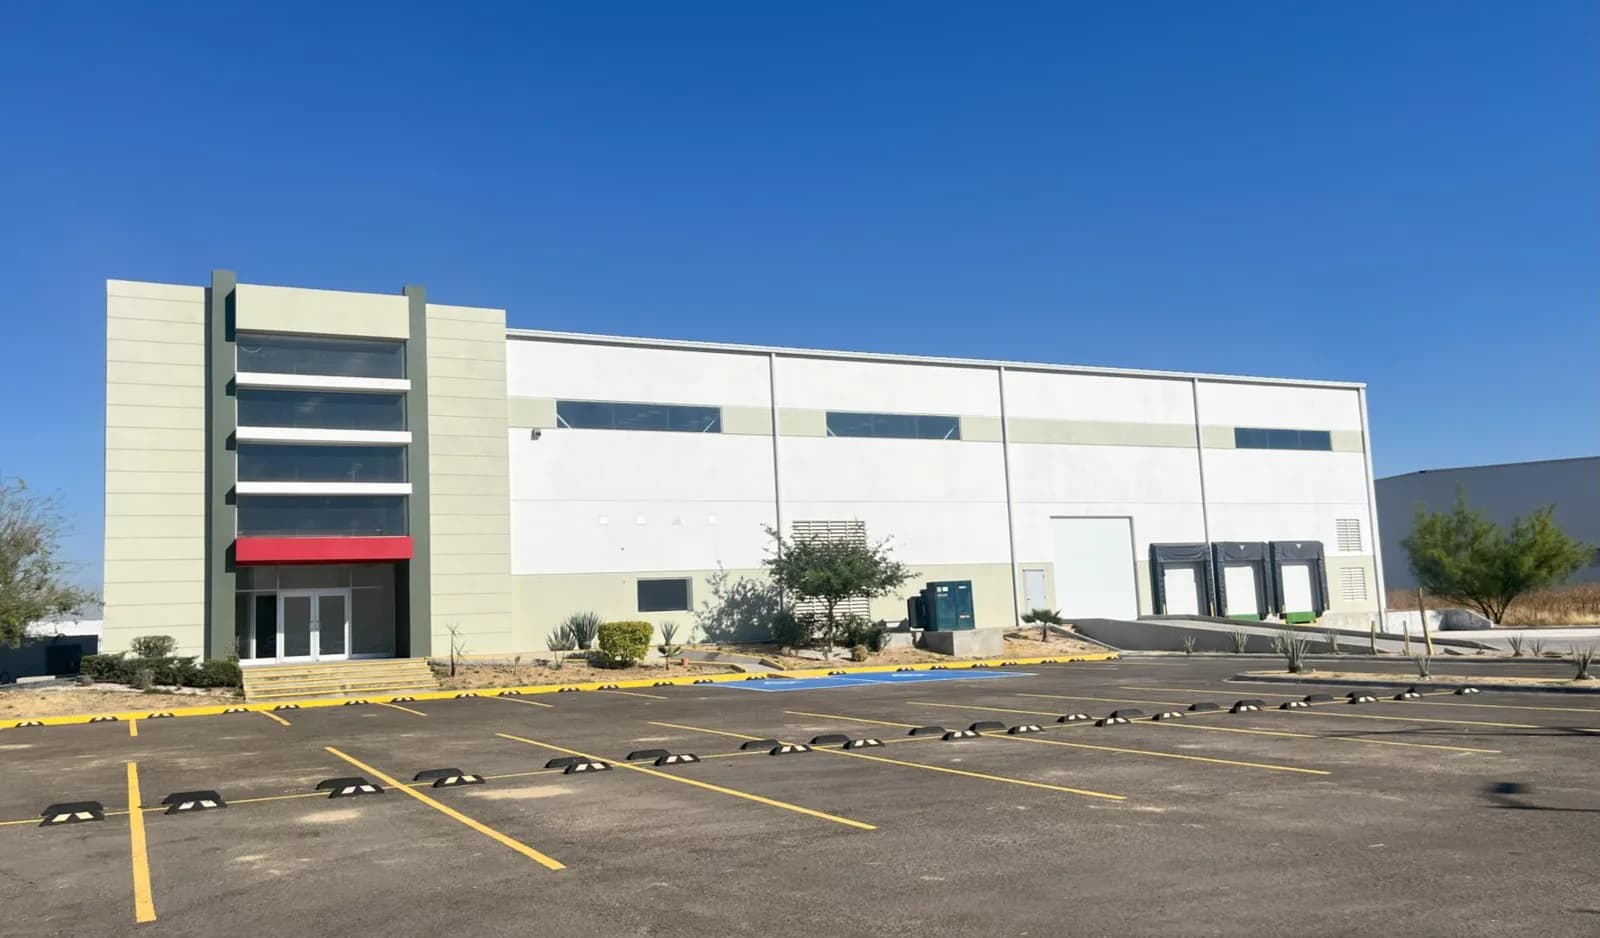
Bay size: 10.20 × 26.38 m. Building expansion up to 10,500 m². Substation and ventilation per the client's needs. Fire protection per the client's needs. Guard house. Construction: steel rigid frame, precast concrete walls, standing seam roof, 15 cm (6") concrete floor and 4% skylights.
Upon request
ask the developer for terms
Available
5,765 m² (62,054 sq ft)
Delivery
Mar 2027
Are you a broker? Download a branded spec sheet →
PDF with your name, brokerage and phone, ready to send to your client.
Contact the developer
V
VYNMSA
via Warehub · Upd. 2026-10-12
Nearby buildings

Upon request
5,765 m² (62,054 sq ft) · Delivery Mar 2027